What is the Total Floor Count for Each Tower in Venkatesh Vanaya?
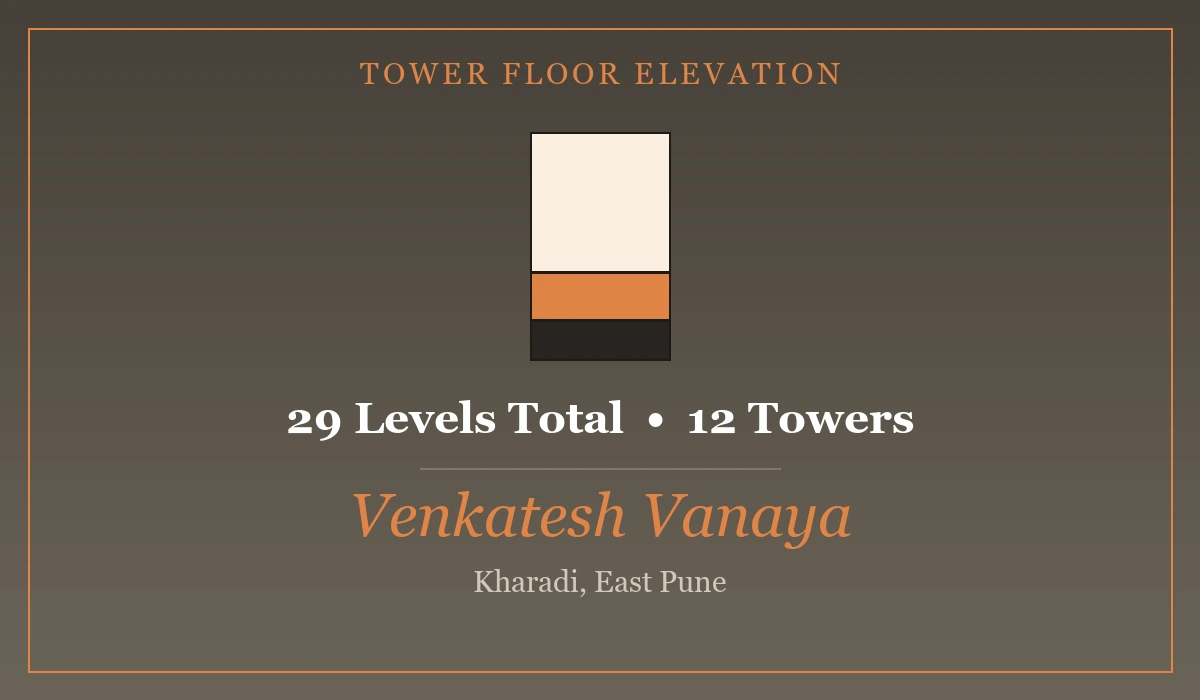
Every tower in Venkatesh Vanaya has 22 residential floors built above a 3-level basement and a 4-level podium parking structure. That means each building stands 29 levels tall in total from the lowest basement to the top roof. Built by Shree Venkatesh Buildcon across a large 10-acre plot in Kharadi, East Pune, this housing society features 12 modern high-rise towers that share the exact same structural design.
Simple Breakdown of the Tower Structure
When you buy a flat in a high-rise building, knowing how the floors are set up helps you choose the right home for your family. As per the official MahaRERA approved plans, here is how each building is divided from top to bottom:
| Building Section | Number of Floors | What is Located Here? |
|---|---|---|
| Basement Levels | 3 Levels (B1, B2, B3) | Covered parking for cars and bikes, utility rooms, and EV charging points. |
| Podium Levels | 4 Levels (P1, P2, P3, P4) | Extra podium car parking and base support for ground-level gardens. |
| Living Floors | 22 Residential Floors | 2 BHK, 3 BHK, and 4 BHK flats where families live. |
| Total Height | 29 Levels | 12 Identical Towers in the Project. |
What Do the RERA Details Say About These Towers?
Buying a home is a big step, so checking official RERA details gives you peace of mind. Venkatesh Vanaya is fully registered with MahaRERA, which means the builder must follow the exact floor plans submitted to government authorities.
Here are a few quick facts about how the project is built:
- Plenty of Open Space: Out of the 10-acre land, more than 80% is left open for parks, gardens, and walking paths.
- Safe Walkways for Kids & Seniors: Because all parking is kept inside the 3 basements and 4 podium levels, cars do not drive around the main walking areas.
- Better Sun and Wind: The 12 towers are placed with wide gaps between them so every flat gets good sunlight and fresh air.
- Easy Access to Lifts: High-speed lifts connect all 22 residential floors directly to the parking levels and the 30,000 sq. ft. clubhouse.
Which Floor Should You Choose?
Since you have 22 living floors to pick from, here is a quick guide to help you decide:
- Floors 1 to 5 (Lower Floors): Good for elderly family members who want to be close to the main gardens and clubhouse without relying too much on lifts.
- Floors 6 to 14 (Middle Floors): A balanced option if you want a decent view, moderate breeze, and less street noise.
- Floors 15 to 22 (Higher Floors): Best for clear views of the Kharadi skyline, maximum sunlight, and cool breezes throughout the day.